

4359 Cordero DriveEl Dorado Hills, CA 95762

Mortgage Calculator
Monthly Payment (Est.)
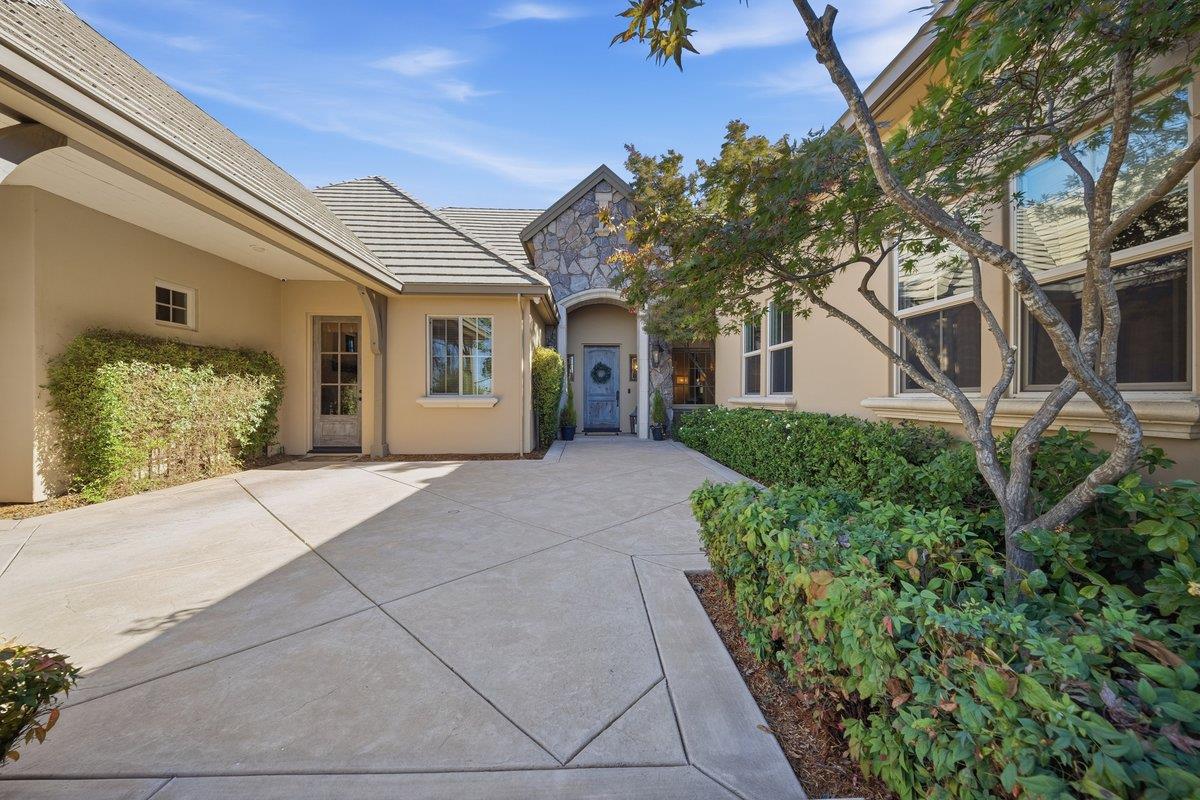
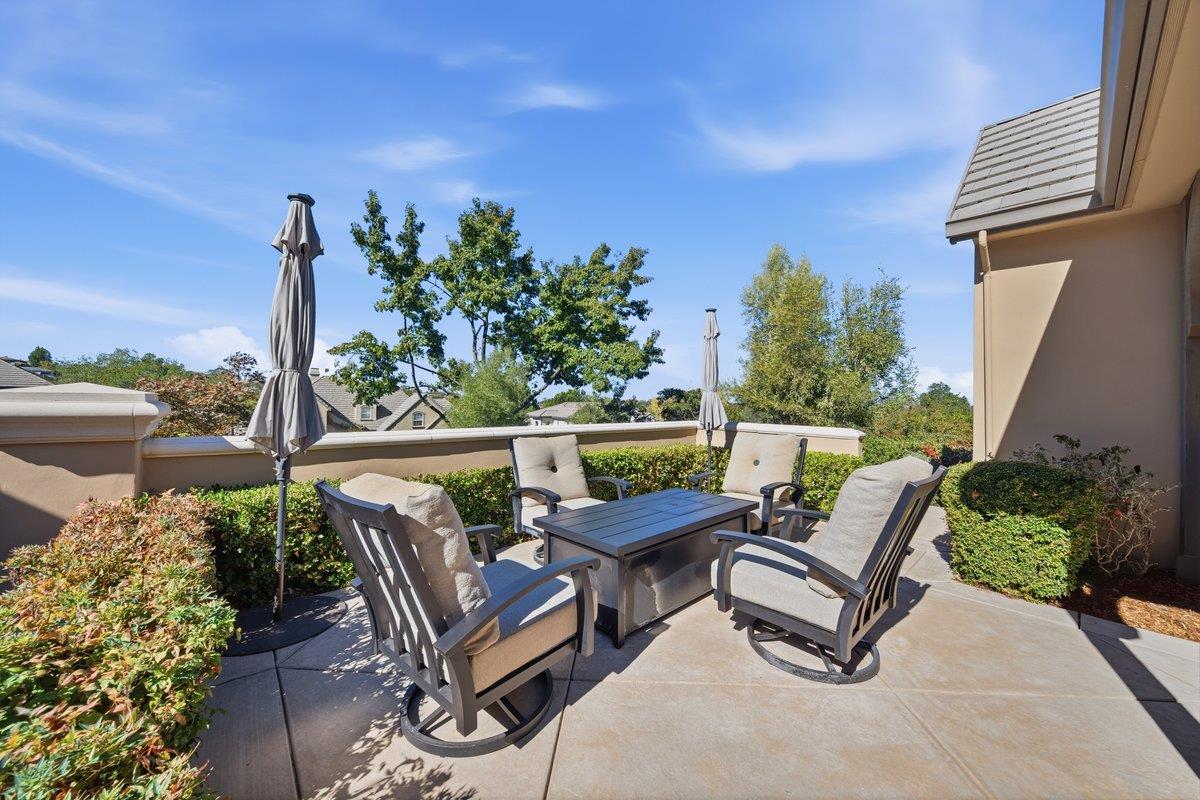
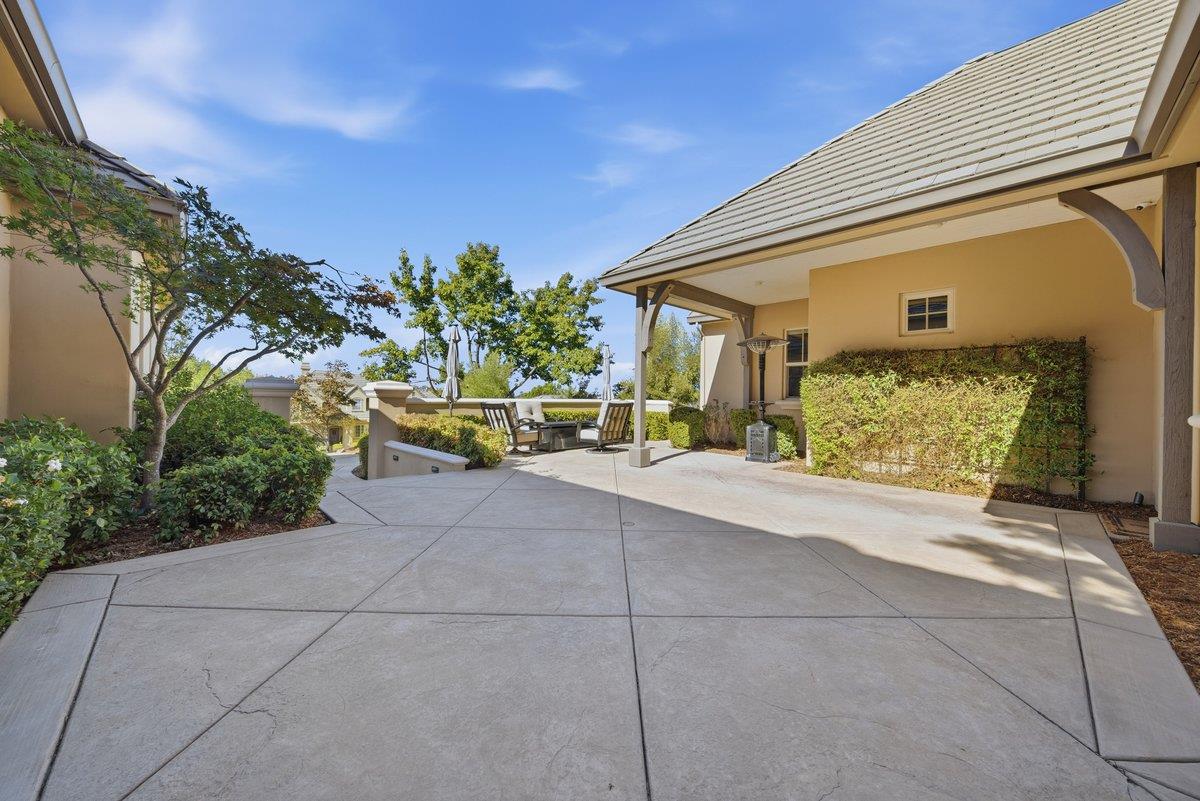
Enter an interest rate to see your estimated monthly payment.Discover a rare single-story golf course residence that delivers the privacy, ease, and understated luxury increasingly sought after in today's market. Set on a nearly half-acre lot directly on the 8th fairway of the Serrano Country Club Golf Course, this thoughtfully updated home offers a seamless indoor-outdoor lifestyle framed by sweeping golf course views, mature landscaping, and a sense of quiet seclusion. Extensive investments have been made over the last few years to elevate the property. A newly installed front courtyard with refined landscaping and stone accents creates a gracious arrival, while the backyard features a gold quartzite flagstone patio anchored by an outdoor kitchen complete with built-in grill and cooktop. A solar-heated pool with fountain jet sits within carefully layered plantings, providing a private resort-like setting just steps from the sizeable back patio. Open-concept living and kitchen areas feature warm hardwood and tile flooring, elegant crown molding, and abundant natural light. The gourmet kitchen centers on a substantial island and has been upgraded with premium appliances, including a Sub-Zero refrigerator, Wolf range, and Bosch dishwasher, then transitions effortlessly into the family living spaces. The primary suite overlooks the golf course and is arranged as a true private retreat with a generous seating area at one end and a peaceful sanctuary room at the other with a walk-in shower, jacuzzi soaking tub, and two expansive walk-in closets with built-in cabinetry. Two additional bedrooms, including a fully remodeled office that can readily convert to a fourth bedroom, and 3.5 bathrooms complete the well-proportioned floor plan. A fully-owned 19 kWh solar system installed in 2022 helps power the home and supports three EV chargers, while dual new high-efficiency AC units, two new gas furnaces, and a tankless water heater ensure modern comfort and efficiency. Each room is hard-wired with network cable, and the living room, primary suite, formal living room, and back yard patios are outfitted with surround sound. A new surveillance system featuring 10 wired cameras provides monitoring of every corner of the property. This home is ideal for those who value single-level living, golf-course serenity lifestyle.
| 4 hours ago | Listing updated with changes from the MLS | |
| 4 hours ago | Listing first seen on site |

All measurements and all calculations of the area are approximate. Information provided by Seller/Other sources, not verified by Broker. All interested persons should independently verify the accuracy of information. Provided properties may or may not be listed by the office/agent presenting the information. Data maintained by MetroList® may not reflect all real estate activity in the market. All real estate content on this site is subject to the Federal Fair Housing Act of 1968, as amended, which makes it illegal to advertise any preference, limitation or discrimination because of race, color, religion, sex, handicap, family status or national origin or an intention to make any such preference, limitation or discrimination. Terms of Use
Last checked 2026-11-20 12:24 PM PST